
Ali Mudafiq is a design unit of Ar. Mase Ltd.—an abbreviation of PT Arsitek Malena Sejati
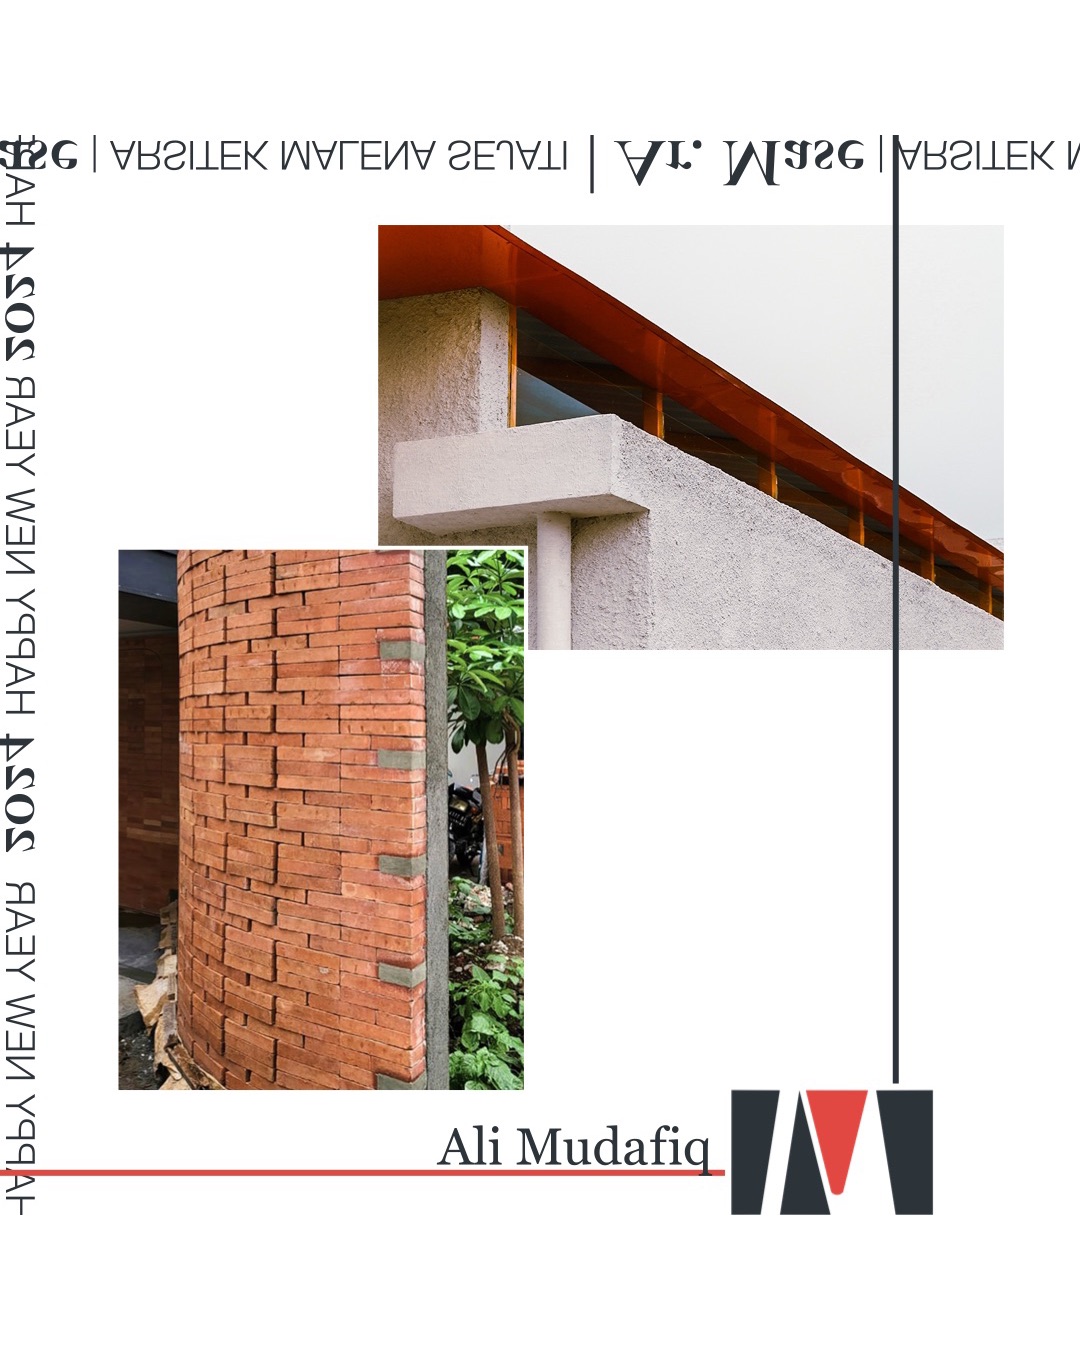
We believe that design practice is always encountering the knowledge of human beings and the environment. Therefore, we are striving for “research through design". We’re challenging the design method rigorously as science yet freely as an art—to generate novelty in knowledge. Our approach is to perform architecture beyond design. It is not merely a fad—rather, exploring existence into a better living space.
The studio is running under the principle of Alhamdamar Mudafiq and Alifian Kharisma S.
Ali was born in Kediri, 1992. He studied Architecture in Universitas Brawijaya for a Bachelor’s degree and in Universitas Indonesia for a Graduate degree. Mudafiq was born in Jakarta 1992. He graduated from Universitas Gunadarma in 2015 with a Bachelor of Engineering—studied a subject of Architecture Engineering. They both have been mates at RAW architecture office—one of the well-known architecture firms in Indonesia and globally—for five years. Then, they did design practice separately from 2018 until ultimately reunited in 2023. They founded Ar. Mase Ltd. in November—the same year, and run its studio which they named Ali Mudafiq in January—the following year.
Our fellowship are called Redis —an abbreviation of Rekan Disain, means Design Mates
These mates come from various places. We immediately create a magical space in the studio that will last forever. ❤️ + 🌳
❤️ Ingrid Dharmawan from Jakarta 🌳 Sultan Habib from Medan ❤️ Putri Ratnasari from Tangerang ❤️ Nanda Shafira from Tangerang ❤️ Rr.Vyosza Ghaea from Tangerang ❤️ Dea Harum from Tangerang ❤️ Rania Aliyaputri from Tangerang ❤️ Rahmi Fannisa from Pontianak 🌳 Keisha Zhafran from Tangerang
Our Practice
Design Methodology
In our architectural practice, the essence of design is rooted in a nuanced understanding of the site, the clients’
needs, and the broader context. We believe that architecture is a dialogue between several essential elements.
Site Context
The foundation of any design begins with a thorough analysis of the site. This includes its orientation, climate,
and the surrounding environment. Understanding the sun’s path, prevailing winds, and the site’s natural
features are crucial to creating a harmonious design.
Historical and Environmental Integration
The design must respect and integrate with the existing context, including historical structures and natural
elements. This often involves working around established landmarks or integrating new elements in a way that
enhances the site’s existing character.
Client’s Vision
A successful design is one that aligns with the client’s needs and aspirations. This includes not only their
immediate requirements but also their long-term vision for the space. Engaging with clients to understand their
goals and how they envision the space evolving is the key to creating a meaningful design.
Builder’s Capabilities
The practical aspects of construction cannot be overlooked. The design must be feasible within the capabilities
of the builders, taking into account materials, techniques, and budget constraints.
Crafting a Narrative
At the heart of my approach is the creation of a ‘fiction’ or narrative that guides the design process. This
narrative, developed through collaboration with all stakeholders, serves as a guiding story that informs the
design decisions. The architectural form then follows this narrative, ensuring that the final outcome reflects the
agreed-upon vision and enhances the site’s significance.
Commitment to the Vision
Once the narrative is established and agreed upon, it becomes the blueprint for the project. All parties involved
—clients, builders, and architects—are committed to bringing this narrative to life, transforming it from a
concept into a tangible, functional, and aesthetically pleasing reality.